Aerial architectural visualization transitioning from a BIM wireframe to a realistic residential courtyard with swimming pools, tropical planting, and landscaped terraces.

PRODUCTION SUPPORT FOR LANDSCAPE & AEC FIRMS

PRODUCTION SUPPORT FOR LANDSCAPE & AEC FIRMS

PRODUCTION SUPPORT FOR LANDSCAPE & AEC FIRMS

Smart landscape.
Rooted
in BIM.

Smart landscape.
Rooted
in BIM.

Smart landscape.
Rooted
in BIM.

Landscape design, construction documents and BIM coordination—delivered as an extension of your team.

Landscape design, construction documents and BIM coordination—delivered as an extension of your team.

Landscape design, construction documents and BIM coordination—delivered as an extension of your team.

MORE PROJECTS.

MORE PROJECTS.

LESS OVERHEAD.

LESS OVERHEAD.

23%

23%

23%

of firms report being understaffed for current demand.

of firms report being understaffed for current demand.

63%

63%

63%

of architecture firms struggle to recruit qualified staff.

of architecture firms struggle to recruit qualified staff.

SEE HOW WE CAN HELP YOU

SEE HOW WE CAN HELP YOU

PRODUCTION SUPPORT FOR LANDSCAPE & AEC FIRMS

Smart landscape.
Rooted
in BIM.

Landscape design, construction documents and BIM coordination—delivered as an extension of your team.

MORE PROJECTS.

LESS OVERHEAD.

23%

of firms report being understaffed for current demand.

63%

of architecture firms struggle to recruit qualified staff.

SEE HOW WE CAN HELP YOU

  • BIM COORDINATION

  • /

  • 3D VISUALIZATION

  • /

  • SITE DESIGN

  • /

  • CONSTRUCTION DOCUMENTS

  • /

  • REVIT MODELING

  • /

  • CAD TO BIM

  • /

  • DESIGN SUPPORT

  • /

  • LANDSCAPE DESIGN

  • /

  • BIM COORDINATION

  • /

  • 3D VISUALIZATION

  • /

  • SITE DESIGN

  • /

  • CONSTRUCTION DOCUMENTS

  • /

  • REVIT MODELING

  • /

  • CAD TO BIM

  • /

  • DESIGN SUPPORT

  • /

  • LANDSCAPE DESIGN

  • /

VIEW
Δ Z +2.40

—

ABOUT

We bring together landscape design, technical documentation, and BIM to help firms take on more projects and deliver with confidence.

We bring together landscape design, technical documentation, and BIM to help firms take on more projects and deliver with confidence.

We bring together landscape design, technical documentation, and BIM to help firms take on more projects and deliver with confidence.

We bring together landscape design, technical documentation, and BIM to help firms take on more projects and deliver with confidence.

0+

0+

landscape projects

0+

0+

landscape projects

0+

0+

years of experience

0+

0+

years of experience

—

WHAT WE DO

One specialized team,
supporting every stage of delivery.

One specialized team,
supporting every stage of delivery.

One specialized team,
supporting every stage of delivery.

Architectural rendering of a landscaped residential courtyard featuring a sculptural concrete pump track, lush tropical planting, mature trees, and a child skateboarding

01 / 04

—

WHAT WE DO

Landscape
Design

Landscape
Design

Landscape
Design

PlantingHardscapeLighting & Irrigation3D Rendering
Aerial architectural rendering of a contemporary urban plaza featuring pedestrian crosswalks, landscaped planters, curved seating walls, and integrated pedestrian pathways.

02 / 04

—

WHAT WE DO

Site
Design

Site
Design

Site
Design

Urban DesignSite PlanningGradingEarthwork Quantities
Technical site grading plan for an industrial development, showing proposed elevations, surface slopes, building platforms, access roads, and detailed civil engineering documentation.

03 / 04

—

WHAT WE DO

Design
Documentation

Design
Documentation

Design
Documentation

DraftingDetailingSchedulesSpecifications
BIM architectural model of a university library and surrounding landscape, featuring pedestrian plazas, outdoor seating, planting areas, trees, and integrated site design.

04 / 04

—

WHAT WE DO

BIM
Coordination

BIM
Coordination

BIM
Coordination

Revit ModelingCAD to BIMClash DetectionModel Auditing

—

WHAT WE'VE DONE

Selected work across project types.

Selected work across project types.

Selected work across project types.

Landscaped courtyard at a contemporary multi-family residential development, featuring terraced gardens, native-style planting, pedestrian pathways, and outdoor seating areas.

Multi-Family Residential

2020

Landscape design, construction documentation, and BIM modeling for terraced gardens and shared outdoor spaces.

Landscape Design

Construction Documents

BIM

Swimming pool and landscaped courtyard at a contemporary mixed-use development, featuring tropical planting, shaded seating areas, and residential buildings.

Mixed-Use Development

2025

Landscape design, grading support, construction documentation, and BIM modeling for a poolside amenity courtyard.

Landscape Design

Site Grading

Construction Documents

BIM

Landscaped entrance to El Encino residential community, featuring a curved entrance wall, ornamental trees, flowering shrubs, and layered planting beds.

Master Planned Community

2022

Landscape and site design with construction documentation for a welcoming community entrance framed by layered planting.

Landscape & Site Design

Construction Documents

Aerial architectural rendering of a Parker industrial facility, featuring landscaped perimeter gardens, ornamental trees, pedestrian walkways, and a paved operations yard.

Industrial Facility

2024

Landscape and site design, construction documentation, and BIM coordination for an industrial facility's entrance and perimeter.

Landscape & Site Design

Construction Documents

BIM Coordination

Aerial view of Parque Libertad, an urban public park featuring landscaped green spaces, tree-lined pathways, recreational areas, and community facilities.

Public Space

2025

Construction documentation, BIM modeling, and coordination for an urban park with connected pathways and recreation areas.

Construction Documents

BIM Modeling

BIM Coordination

Landscape rendering of a private residential garden at Casa Las Estancias, featuring a central lawn, purple flowering borders, ornamental trees, and mountain views.

Single-Family Residential

2019

Landscape design and construction documentation for a private garden with flowering borders and open mountain views.

Landscape Design

Construction Documents

Panoramic black-and-white view of Monterrey’s skyline, featuring modern high-rise buildings and Cerro de las Mitras in the background.

Monterrey, NL, México

—:—

—

WHY US

9 years of expertise,
built
to scale with your team.

9 years of expertise,
built
to scale with your team.

9 years of expertise,
built
to scale with your team.

Landscape BIM Expertise

Focused exclusively on landscape design, construction documentation, and BIM coordination.

Scalable & Cost-Efficient

High-quality production support with a more efficient cost structure than expanding your in-house team

Strategic Location

Based in Monterrey, NL, Mexico. Just 2 hours from Texas and aligned with U.S. business hours.

—

HOW WE WORK

Working together,
from
concept to delivery.

Working together,
from
concept to delivery.

Working together,
from
concept to delivery.

01
SHARE YOUR PROJECT
Share your site details and project requirements.
02
APPROVE THE PROJECT SCOPE
Review your project scope, delivery schedule, and pricing.
03
DEVELOP AND REVIEW DESIGN
We develop your project and refine it with you.
04
RECEIVE YOUR PROJECT FILES
Get presentation-ready files with your own branding.
05
POST-DELIVERY PROJECT SUPPORT
Get support after delivery for project-related questions.
01
SHARE YOUR PROJECT
Share your site details, project goals, and requirements.
02
APPROVE THE PROJECT SCOPE
Review your project scope, delivery schedule, and pricing.
03
DEVELOP AND REVIEW DESIGN
We develop your project and incorporate your feedback.
04
RECEIVE YOUR PROJECT FILES
Get presentation-ready files, customized with your branding.
05
GET POST-DELIVERY PROJECT SUPPORT
Get support after delivery for project-related questions.
WAYS TO WORK TOGETHER

Flexible support, built around your team.

Per project

Project-based

A fixed scope and fee for a defined deliverable: a model, a CD set or a coordination phase.

Request this
Monthly

Dedicated BIM team

Modelers and a BIM coordinator assigned to your studio, working inside your standards like in-house staff.

Request this
As needed

On-call support

Extra capacity for deadline peaks, conversions and one-off tasks, booked by the hour.

Request this

Production support only. BIM Landscape does not provide or seal landscape architectural services. Final client or licensed-professional approval is required.

WAYS TO WORK TOGETHER

Flexible support, built around your team.

Per project

Project-based

A fixed scope and fee for a defined deliverable: a model, a CD set or a coordination phase.

Request this
Monthly

Dedicated BIM team

Modelers and a BIM coordinator assigned to your studio, working inside your standards like in-house staff.

Request this
As needed

On-call support

Extra capacity for deadline peaks, conversions and one-off tasks, booked by the hour.

Request this

Production support only. BIM Landscape does not provide or seal landscape architectural services. Final client or licensed-professional approval is required.

—

FAQ

Questions,
answered.

Questions,
answered.

Questions,
answered.

What services does BIM LANDSCAPE provide?

We provide Landscape & Site Design, Construction Documentation, and BIM Modeling & Coordination.

How does working with BIM LANDSCAPE work?

Can you work under our firm’s name?

What software and BIM platforms do you use?

Where is your team located?

Can you support individual projects or ongoing workloads?

Do you provide signed or sealed construction documents?

Still have a question?

Still have a question?

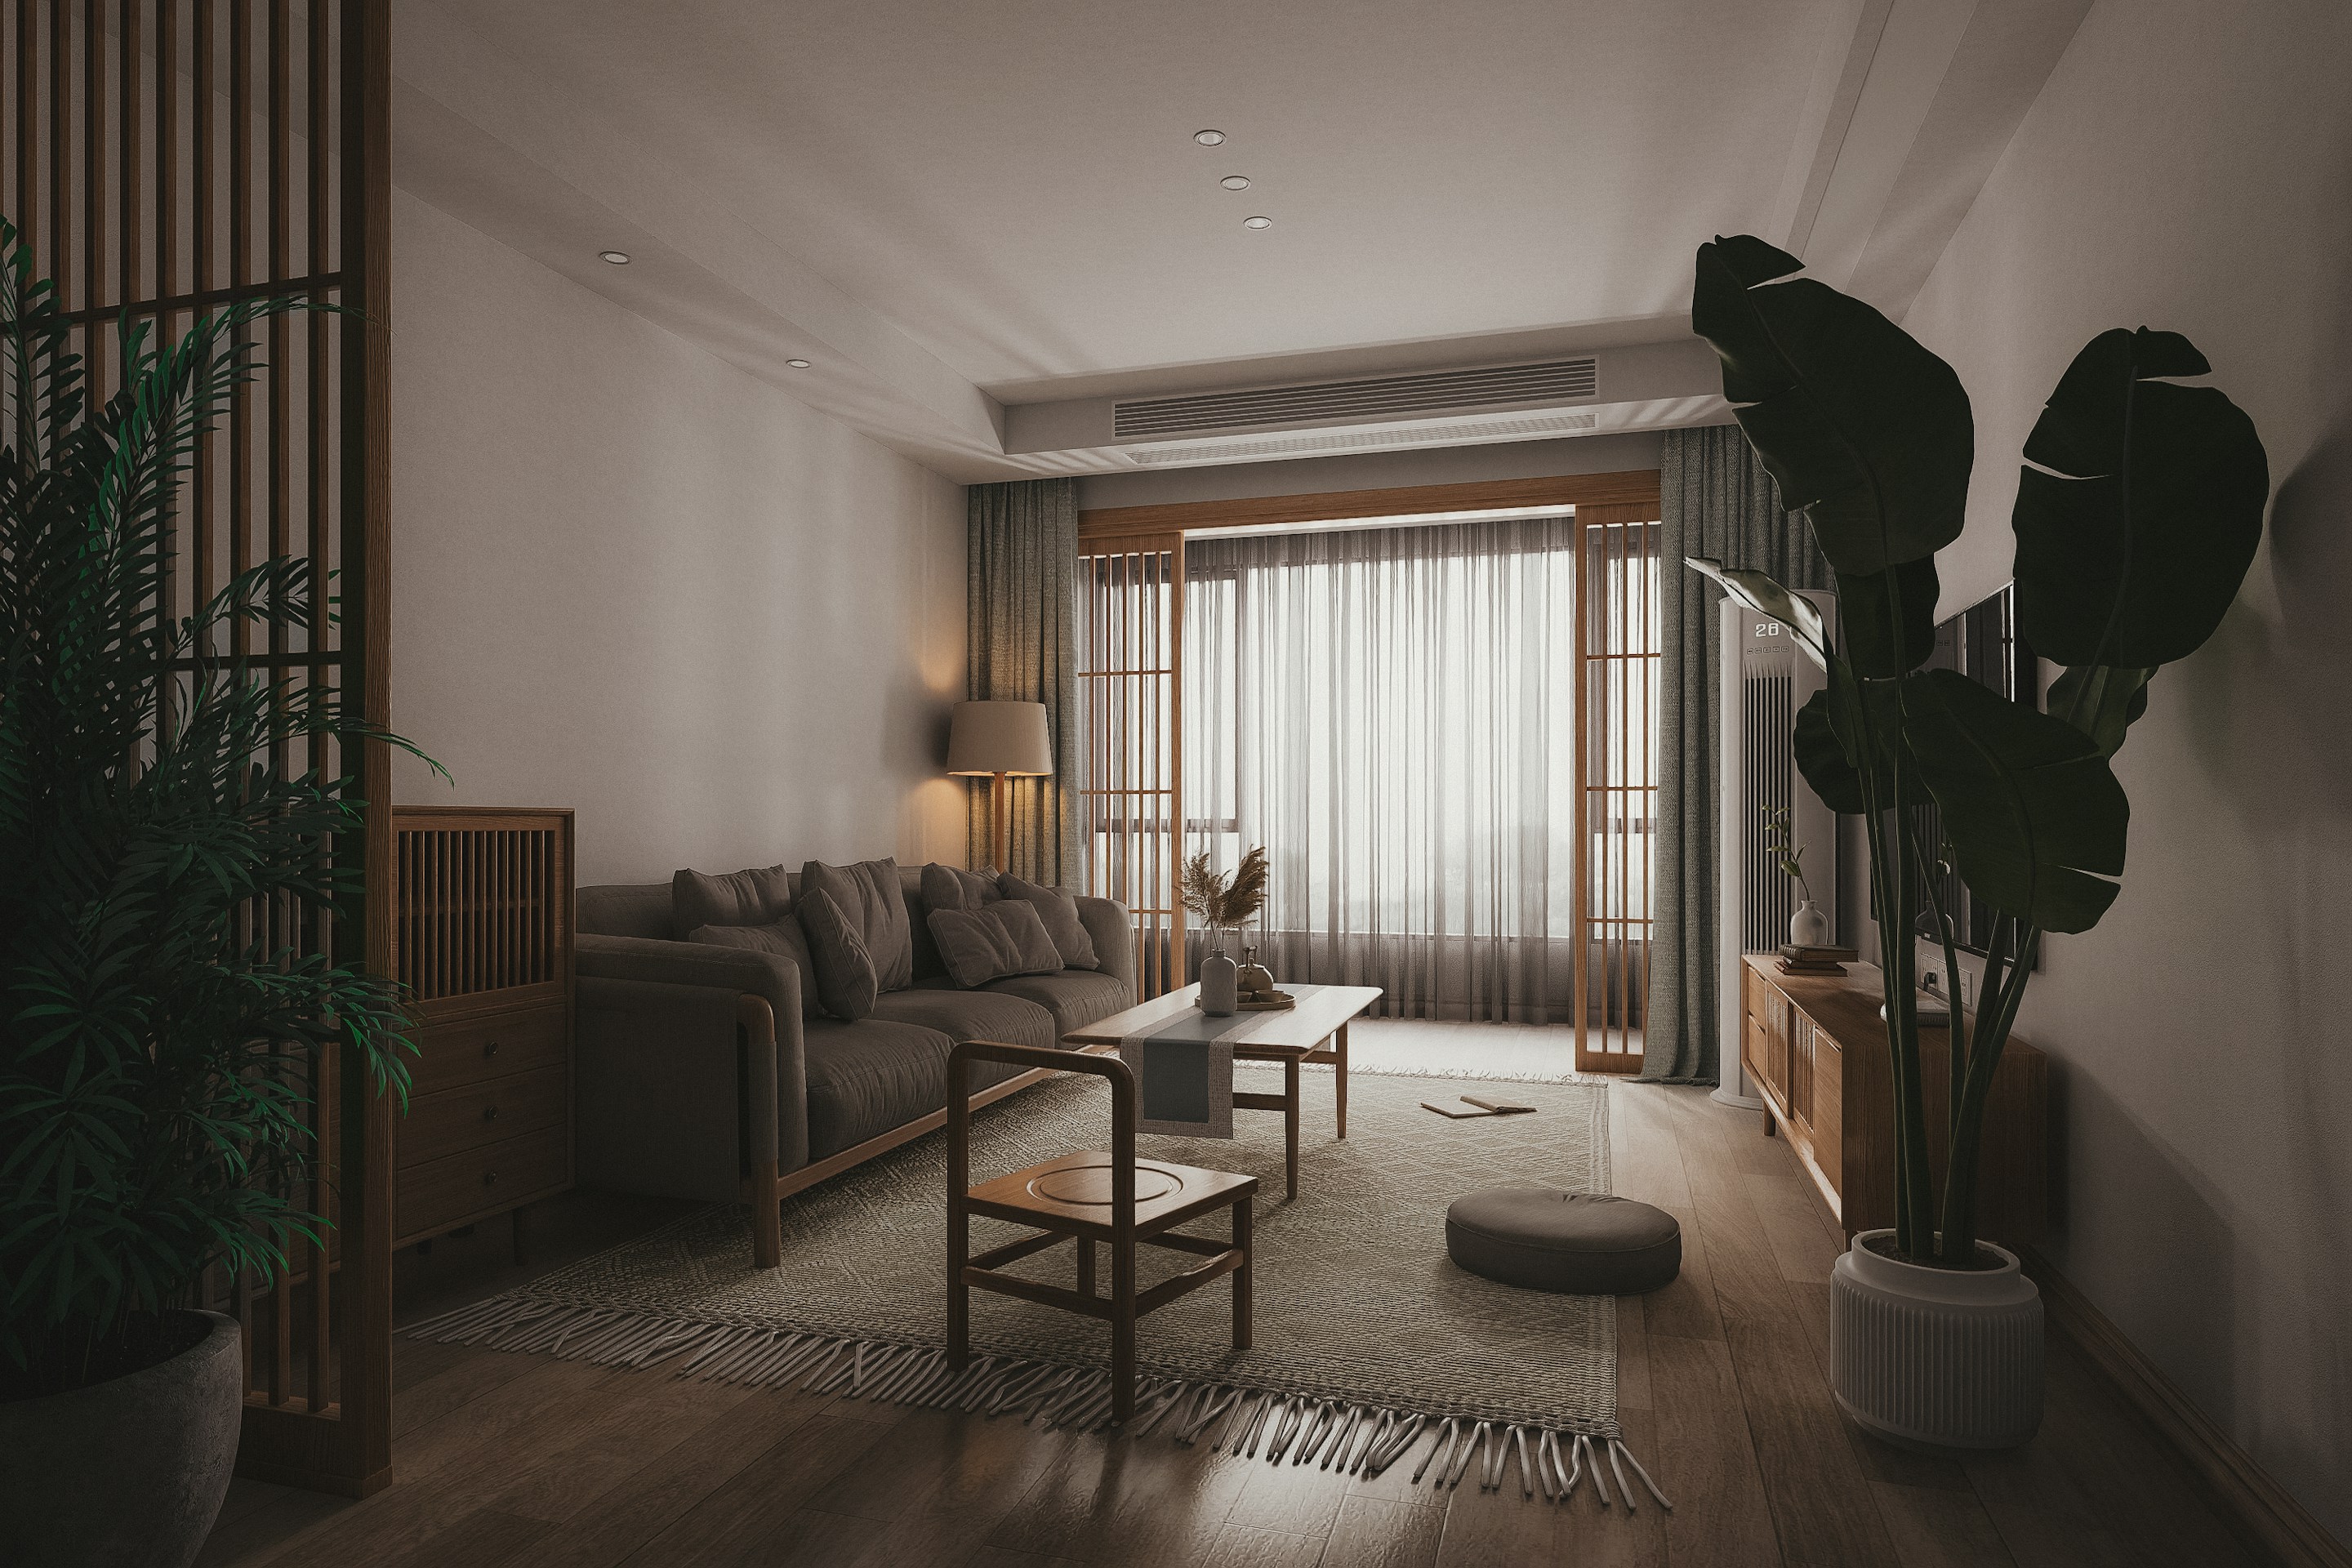
Dark living room at dusk with a deep sofa, a round glass table and light from tall windows

—

CONTACT

✓

—

MESSAGE SENT

(Index)

Monterrey, Nuevo León, México

info@bimlandscape.mx

BIM Landscape

Landscape & site design support, construction documentation, and BIM modeling for architecture and AEC firms across the U.S.

© 2026 BIM LANDSCAPE